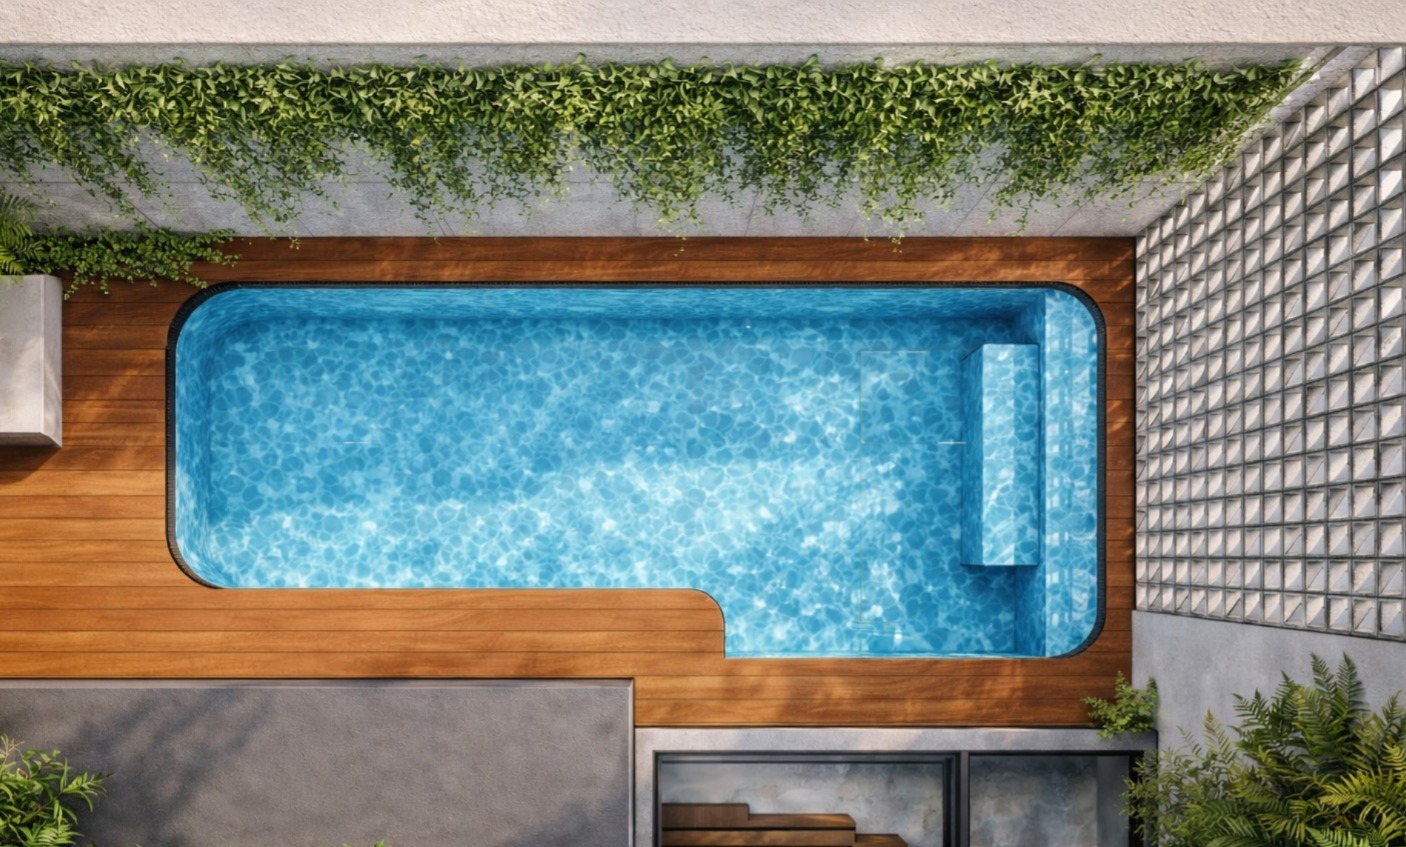
K raheja viva pirangut
2,500 sq. ft.
4 BHK
Rooms
G+1
Floors
Luxury Villa
Type
Initial Consultation and Vision Setting
We began by understanding the client's vision for luxurious, nature-inspired living spaces. Key priorities like spacious layouts, premium amenities, and sustainable designs were identified.
Site Analysis and Feasibility Study

Our team conducted a detailed study of the K-Raheja Viva site, analyzing soil conditions, natural topography, and environmental factors to ensure optimal construction planning.
Liasoning and Regulatory Approvals
All necessary approvals were secured, including land use permissions, building plans, and utility connections, ensuring compliance with local regulations.

Architectural Planning and 3D Design
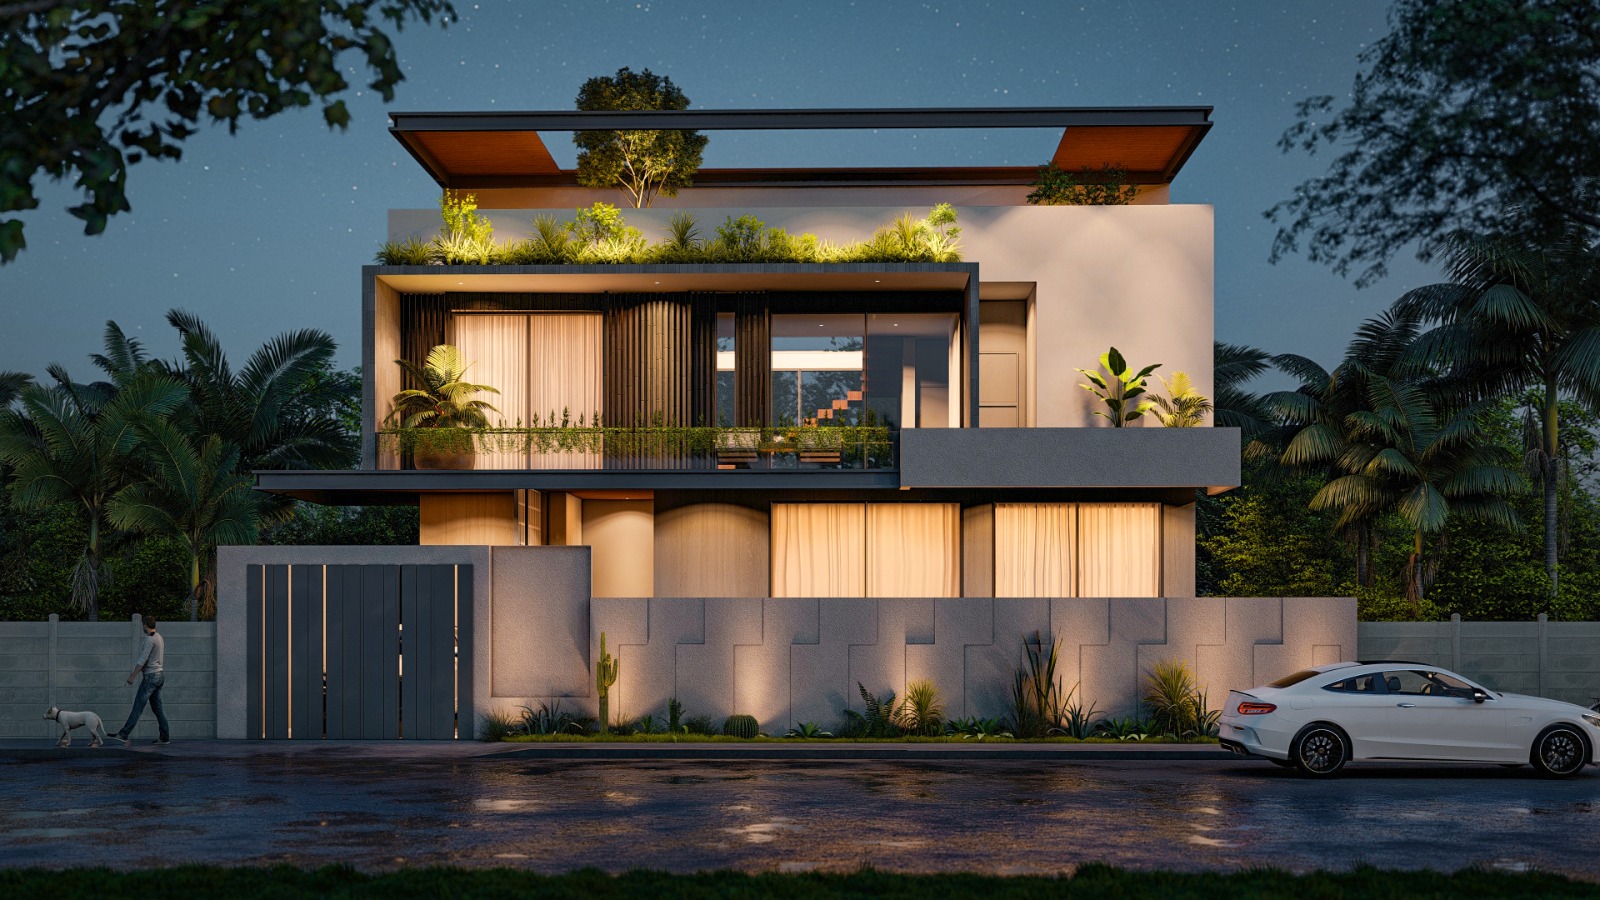
Customized floor plans were created to maximize space utilization while maintaining aesthetic appeal. 3D renders were developed, allowing the client to visualize their dream homes before construction began.
Mechanical, Electrical, and Plumbing (MEP) Integration
We meticulously planned the integration of MEP systems to ensure seamless functionality, energy efficiency, and long-term reliability.
Construction Phase
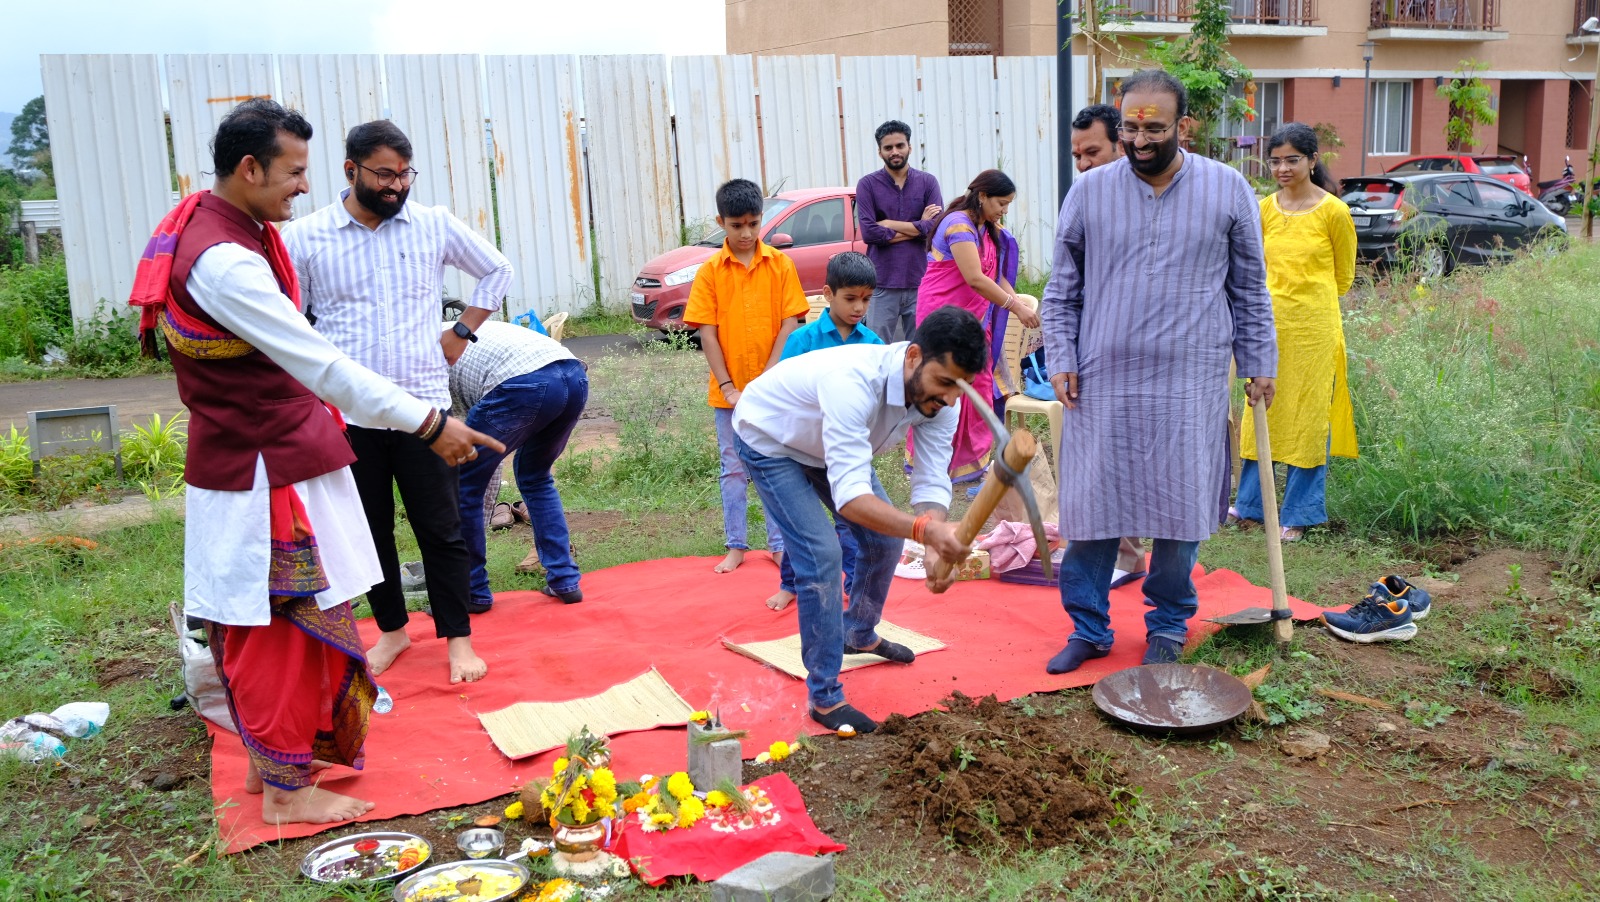
Our skilled team worked on the project phase-by-phase, starting with excavation and foundation work, followed by structural building, block work, and finishing.
Final Quality Checks and Handover
Once construction was completed, rigorous quality checks were conducted at every level to ensure excellence.
150+
Projects Delivered
7+
Years of Expertise
100+
Happy Clients